
Listing Courtesy of:  Midwest Real Estate Data as distributed by MLS GRID / Listed By: Compass / Coldwell Banker Realty
 Midwest Real Estate Data as distributed by MLS GRID / Listed By: Compass / Coldwell Banker Realty
 700 E 46th Street Chicago, IL 60653
Active (19 Days)
$8,000 (USD)
OPEN HOUSE TIMES
-
OPENSat, Oct 1010:30 am - 12:30 pm

Description
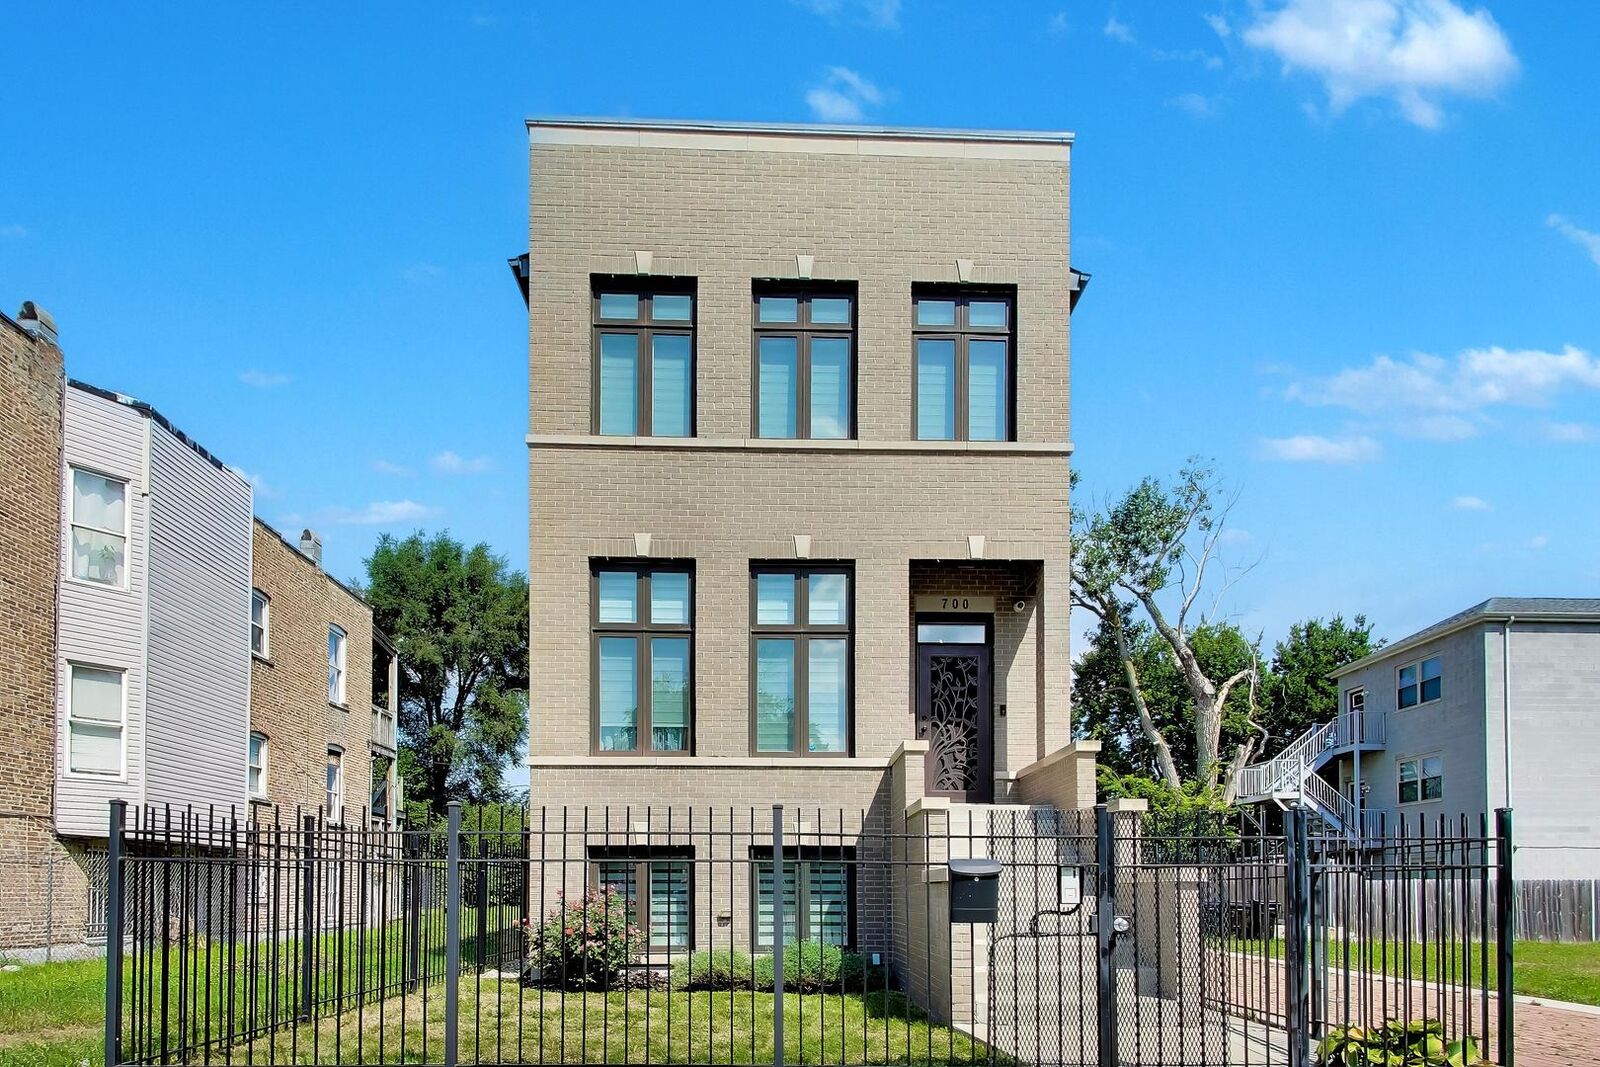
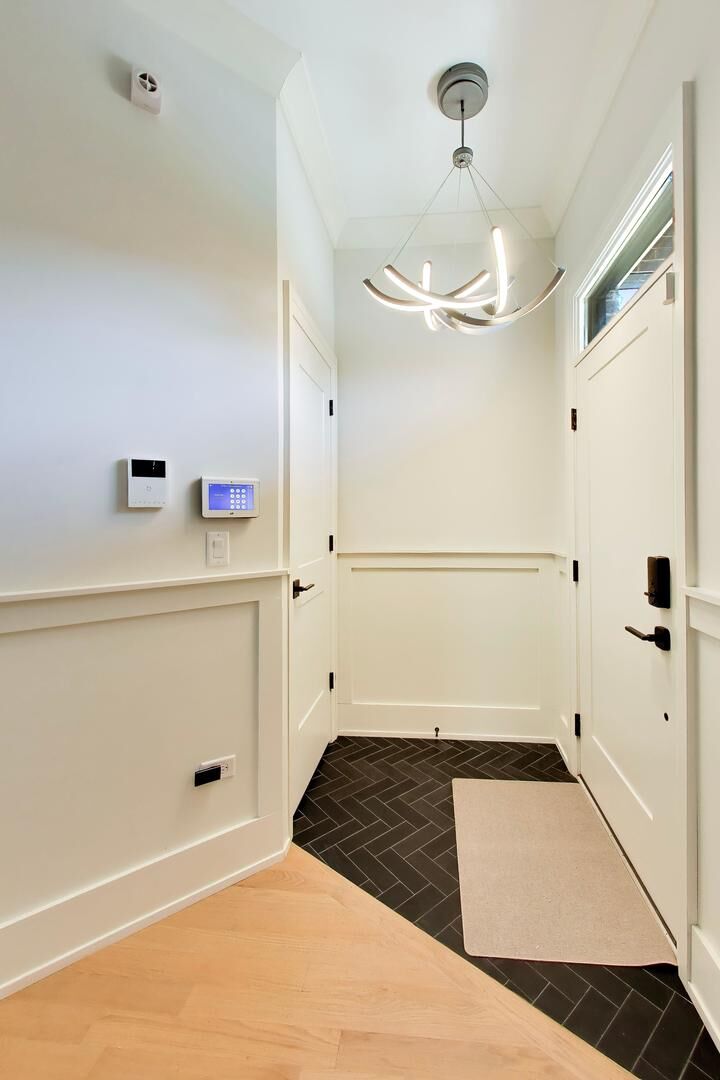
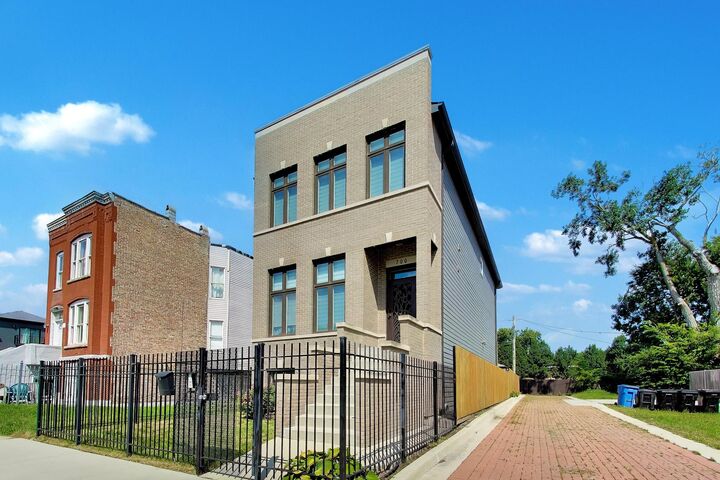
Perfect Turnkey Solution for Corporate & University Relocation *** OFFERED FULLY FURNISHED | ALL UTILITIES INCLUDED | FLEXIBLE LEASE TERMS *** Skip the cramped corporate apartments. This immaculate, new-construction single-family home in the heart of historic Bronzeville is the ultimate extended-stay retreat for visiting faculty, university executives, or business professionals traveling with family. Offering a seamless transition and five-star comfort, this home is ready for immediate, customized placement. --- UNBEATABLE LOCATION & CONNECTIVITY --- Perfectly positioned for executives and academics needing immediate access to Chicago's leading institutions and innovation hubs: TOP UNIVERSITIES: A 5-minute drive to both the University of Chicago and the Illinois Institute of Technology (IIT) -- ideal for visiting professors, department heads, and UChicago Medicine staff. CIVIC & TECH HUBS: Minutes from the forthcoming Obama Presidential Center, and strategically close to the newly planned Bronzeville Lakefront data center and health innovation campus. DOWNTOWN ACCESS: An effortless 10-to-15-minute commute to the Downtown Loop via DuSable Lake Shore Drive or the nearby Metra, keeping the city's corporate core within easy reach. --- HIGHLIGHTS & AMENITIES --- THE MAIN LEVEL: Dramatic high ceilings, custom wainscoting, and an open flow ideal for everyday family life and executive entertaining. CHEF'S KITCHEN: High-end KitchenAid appliances, striking exhaust hood, oversized quartz island, and contemporary cabinetry. PRIMARY SUITE: Cathedral ceilings, walk-in closet, and a spa-caliber bath featuring a 6-foot soaking tub and separate glass shower. FAMILY QUARTERS: Two additional sun-drenched second-floor bedrooms connected by a highly functional Jack-and-Jill bath. WELLNESS & LOWER LEVEL: Fully finished with a sprawling rec room, wet bar, guest bedrooms, 2nd laundry, full bath, and a private sauna. INDOOR/OUTDOOR LIVING: Spacious back deck with an automatic awning, retractable screens, and custom drapery rods leading to a private, fully fenced yard. TURNKEY TECH & SECURITY: Nest thermostats, custom zebra blinds, ambient dimmer switches, and an enhanced security suite with Ring doorbells and exterior cameras. With its unparalleled proximity to world-class universities, burgeoning tech campuses, and downtown Chicago, this residence offers the space, warmth, and luxury your VIP clients require. Reach out today to discuss customized lease packaging and timelines to secure this exceptional Bronzeville home for your client.
MLS #:
12759481
12759481
Type
Rental
Rental
Year Built
2019
2019
School District
299
299
County
Cook County
Cook County
Listed By
Demarcus Hunter, Compass
Earlene Slusher, Coldwell Banker Realty
Earlene Slusher, Coldwell Banker Realty
Source
Midwest Real Estate Data
Last checked Oct 8 2026 at 2:31 PM GMT+0000
Midwest Real Estate Data
Last checked Oct 8 2026 at 2:31 PM GMT+0000
Bathroom Details
- Full Bathrooms: 3
- Half Bathroom: 1
Interior Features
- Laundry: Multiple Locations
- Laundry: In Unit
- Appliance: Refrigerator
- Appliance: Washer
- Appliance: Dryer
- Appliance: Dishwasher
- Appliance: Disposal
- Appliance: Microwave
- Appliance: Stainless Steel Appliance(s)
- Appliance: Wine Refrigerator
- Appliance: Cooktop
- Appliance: Range Hood
- Appliance: Bar Fridge
- Laundry: Laundry Closet
- Appliance: Oven
- Appliance: Humidifier
- Cathedral Ceiling(s)
- Wet Bar
- Laundry: Upper Level
Property Features
- Fireplace: 1
- Fireplace: Living Room
- Foundation: Concrete Perimeter
Heating and Cooling
- Forced Air
- Zoned
- Natural Gas
- Central Air
Basement Information
- Finished
- Full
- Daylight
Exterior Features
- Roof: Asphalt
Utility Information
- Utilities: Water Source: Public
- Sewer: Public Sewer
Parking
- Garage Door Opener
- Garage Owned
- Garage
- Detached
- Yes
Living Area
- 3,200 sqft
Location
Disclaimer: Square footage is based on information available to agent, including County records. Information has not been verified by agent and should be verified by buyer.
Based on information submitted to the MLS GRID as of 10/8/2026 14:31. All data is obtained from various sources and may not have been verified by broker or MLS GRID. Supplied Open House Information is subject to change without notice. All information should be independently reviewed and verified for accuracy. Properties may or may not be listed by the office/agent presenting the information.
